
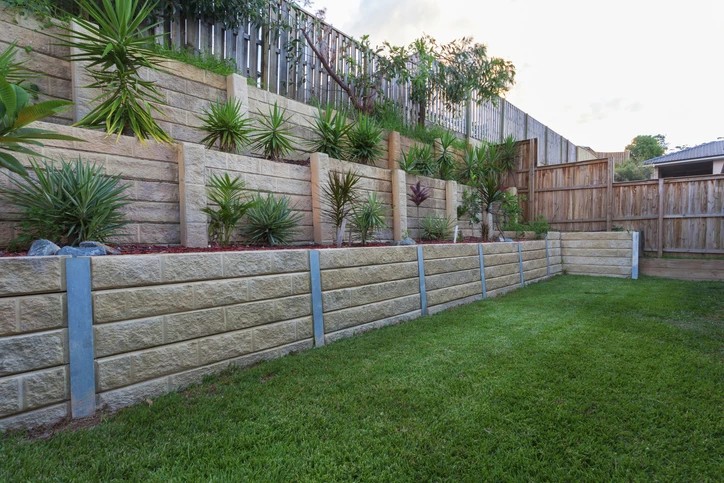
If your backyard slopes, the retaining wall usually has to come before the pergola or deck. The wall decides how much level space you get, where footings can go and how water leaves the site. Settle five things first: wall height, material, sleeper size, drainage and approvals.
Many outdoor projects start with the structure and treat the ground as an afterthought. On a sloping block, that order causes problems. The wall is what creates the usable ground, so it needs to be planned first.
Why the Retaining Wall Comes First
A pergola needs stable, predictable ground for its posts. A deck needs level framing. On a slope, you create that ground by cutting into the hill, filling the low side, or both. The retaining wall holds the difference.
Building the wall afterwards usually means digging up paving, decking or footings you have already paid for. Settling the wall first means:
- Footings are poured into ground that will not move.
- You know exactly how much level area you have for the structure.
- Drainage can be built in properly, not retrofitted.
Choosing a Retaining Wall Material
There is no single best material. The right choice depends on height, budget, appearance and how long you want the wall to last.
| Material | Strengths | Things to watch |
|---|---|---|
| Timber sleepers | Usually cheaper to buy; easy to cut | Can rot and attract termites, especially in the ground |
| Concrete sleepers | Steel reinforced; no rot or termites; strong and durable | Heavy to handle; need steel posts |
| Masonry blocks | Neat, engineered look | More labour; footings and drainage are critical |
| Poured or rendered concrete | Very strong; custom shapes | Highest cost; formwork and specialist trades |
For most residential walls built to last, a concrete sleeper retaining wall is the practical middle ground. It is strong, relatively quick to install and does not break down in the weather the way timber can.
How a Concrete Sleeper Wall Goes Together
A concrete sleeper wall is a simple system. Steel posts are set in concrete footings, and the sleepers slot in between them, stacked one on top of the other.
- Sleeper height: a standard sleeper is 200mm high, so a 1m wall is five sleepers tall.
- Length: common lengths are 1.6m, 2.0m and 2.4m. The length you choose sets your post spacing.
- Thickness: typically 75mm, 80mm or 100mm. Thickness sets which post series you need.
- Posts: C posts go at the end of a run, where the sleepers stop. H posts go mid-run and hold a sleeper on both sides.
- Finish: plain grey or charcoal, or patterned stone and timber-look finishes for walls that will be seen.
If you want to compare finishes, sizes and reinforcement options side by side, the range of concrete sleepers from Jobsite Direct is laid out by type, thickness and length, with posts and accessories in the same place.
Taller walls may need thicker sleepers or extra reinforcement, so the wall design should always drive the choice.
Allow for Pergola Posts, Decks and Fences
A retaining wall is designed for a particular load. Anything you add on or near it changes that load, including:
- A fence built on top of the wall.
- Pergola posts or deck footings close to the wall.
- A driveway, paving or vehicle access above it.
- Garden beds that hold water behind the wall.
Tell your designer or engineer about every planned structure before the wall is sized. It is far easier to design for these loads than to find out later that the wall was not built for them.
Get Drainage Right
Water is the most common enemy of a retaining wall. Soil that stays wet becomes heavy, and that pressure builds up behind the wall.
A well-drained wall generally includes:
- Free-draining gravel behind the wall.
- Ag pipe at the base to carry water away.
- Geofabric to stop soil clogging the drainage.
- An outlet that discharges away from footings, pergola posts and neighbouring properties.
Plan where the water goes before you plan where the pergola goes.
Check Approvals and Engineering Early
As a general rule, taller walls (often anything over about a metre) and walls carrying extra load, such as a fence, deck or pergola, need an engineer’s design and council approval. The exact threshold varies between states and councils, so check with your local council before you buy materials or book trades.
A Quick Planning Checklist
- Measure the wall’s length and the height of the drop.
- Decide where the pergola or deck footings will sit.
- Choose your wall material and sleeper size.
- Plan drainage and where it discharges.
- Confirm whether engineering and council approval are required.
- Order materials together, so colours and batches match.
Frequently Asked Questions
Are concrete sleepers better than timber sleepers for a retaining wall?
Timber sleepers usually cost less to buy, but timber can rot and attract termites. Concrete sleepers are steel reinforced and stay strong in the ground and the weather, which makes them the more cost-effective option over time for most walls built to last.
How high can a concrete sleeper retaining wall be?
It depends on the design, the soil and what the wall is carrying. Low garden walls are often simple, but walls above about a metre, or walls supporting a fence, deck or pergola, generally need an engineer’s design and approval.
Can I build a pergola next to a retaining wall?
Often yes, but the pergola’s footings and any load they place on the wall must be allowed for in the wall design. Raise it with your engineer or builder before the wall is built.